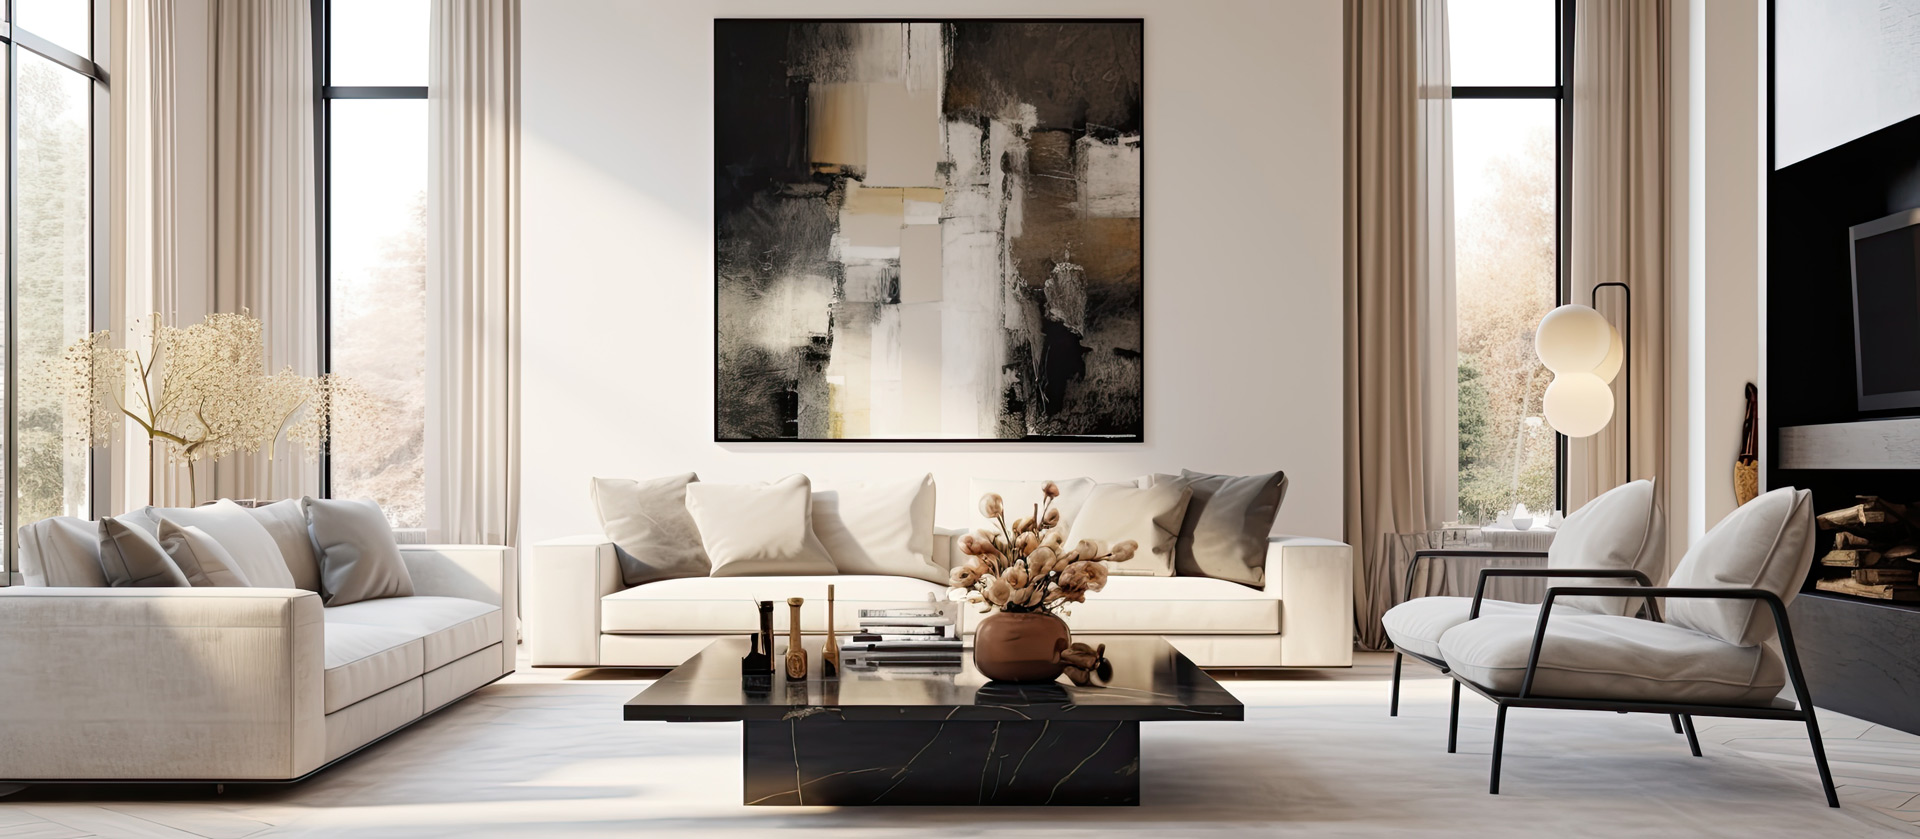



Bungalow - 835 Rue du Rocher, Lévis (Les Chutes-de-la-Chaudière-Ouest)
Share this page

Frontage
Frontage
Exterior
Frontage
Living room
Living room
Living room
Living room
Kitchen
Kitchen
Kitchen
Kitchen
Dining room
Dining room
Dining room
Bedroom
Washroom
Washroom
Staircase
Primary bedroom
Primary bedroom
Bedroom
Bedroom
Bedroom
Bedroom
Bathroom
Bathroom
Patio
Patio
Backyard
Backyard
Backyard
Exterior
Nearby
Noteworthy
Bungalow
for sale
835 Rue du Rocher
,Lévis (Les Chutes-de-la-Chaudière-Ouest)
$379 900
- 20386880
- 2
- 1+3
- 83.3m2
- 606m2
Virtual Tour
About
Located in the sought-after Saint-Nicolas area, this inviting bungalow is perfect for families seeking space and comfort. Featuring 4 bedrooms, including 3 on the main level, it offers bright and functional living areas designed for everyday living. Numerous updates have been completed over the years, including PVC windows, hardwood flooring, and exterior siding. Enjoy a private lot and a prime location close to schools, amenities, and major roadways. An opportunity not to be missed! Motivated seller, with flexible closing options.
This property meets your interests?
Or call now
418.572.7238
Addendum
Motivated seller, with flexible closing options.

Built in 1981, this home has benefited from several updates
over the years, providing both comfort and peace of mind.
The main floor features three bedrooms and beautiful
hardwood floors throughout. The finished basement includes
a spacious family room and a fourth bedroom, offering
versatile living space to suit a variety of needs. Outside,
the yard provides plenty of room to enjoy the warmer
months, while the storage shed adds everyday convenience.
Ideally located in a sought-after family neighbourhood, the
property is close to schools, daycares, shopping, public
transit, and major highways.
In addition
Taxes of $3 038
Municipal: $2 860School: $178
Municipal evaluation $320 900
Land: $180 700Building: $140 200
Building of 83.3m2
11.1m x 7.42mBuilt in 1981
Lot of 606m2
30.48m x 18.57m On the map
Rooms
11.3x19.5 ft.
Floor
Flooring
8.10x9.6 ft.
Floor
Flooring
14.9x13.11 ft.
Floor
Flooring
8.1x8.3 ft.
Floor
Flooring
9.11x11.5 ft.
Floor
Flooring
11.8x14.1 ft.
Floor
Flooring
10.8x10.4 ft.
Floor
Flooring
6.9x16.1 ft.
Floor
Flooring
6.4x7.8 ft.
Floor
Flooring
10.11x10.9 ft.
Floor
Flooring
Building and Interior
Cupboard
Heating system
Water supply
Heating energy
Equipment available
Windows
Foundation
Bathroom / Washroom
Basement
Sewage system
Window type
Lot and Exterior
Driveway
Landscaping
Siding
Proximity
Parking
Roofing
Topography
More features
Zoning
Evaluation
Inclusions
Blinds, all light fixtures, bathroom mirrors, gazebo, air conditioning, shed
Exclusions
Wall-mounted shelves in the coffee corner, two planters, poles, and curtains. Lighting effects on the terrace, dishwasher.
Tools
Mortgage Calculator
$
%
Please note that the information provided by this mortgage calculator is not intended to be used for legal, accounting or tax advice, and should not be used for these purposes.
Presented by

Naomi Deschenes
Real Estate Broker
Also available
Bungalow
Sainte-Brigitte-de-Laval
11 Rue des Érables
Addendum
Motivated seller, with flexible closing options.
Built in 1981, this home has benefited from several updates over the years, providing both comfort and peace of mind. The main floor features three bedrooms and beautiful hardwood floors throughout. The finished basement includes a spacious family room and a fourth bedroom, offering versatile living space to suit a variety of needs. Outside, the yard provides plenty of room to enjoy the warmer months, while the storage shed adds everyday convenience. Ideally located in a sought-after family neighbourhood, the property is close to schools, daycares, shopping, public transit, and major highways.
